RESIDENTIAL
SN Villa
Muscat, Oman


The project
A harmonious blend of elegance and cultural. The villa’s design pays homage to Omani architectural traditions, with simple yet striking features that reflect the beauty of the surrounding landscapes. As you approach the villa, you’re greeted by the wooden mashrabiya screens that adorn the windows and add a touch of intricate beauty to the facade. These screens not only provide privacy and shade but also create a play of light and shadow that adds depth and character to the villa’s exterior.
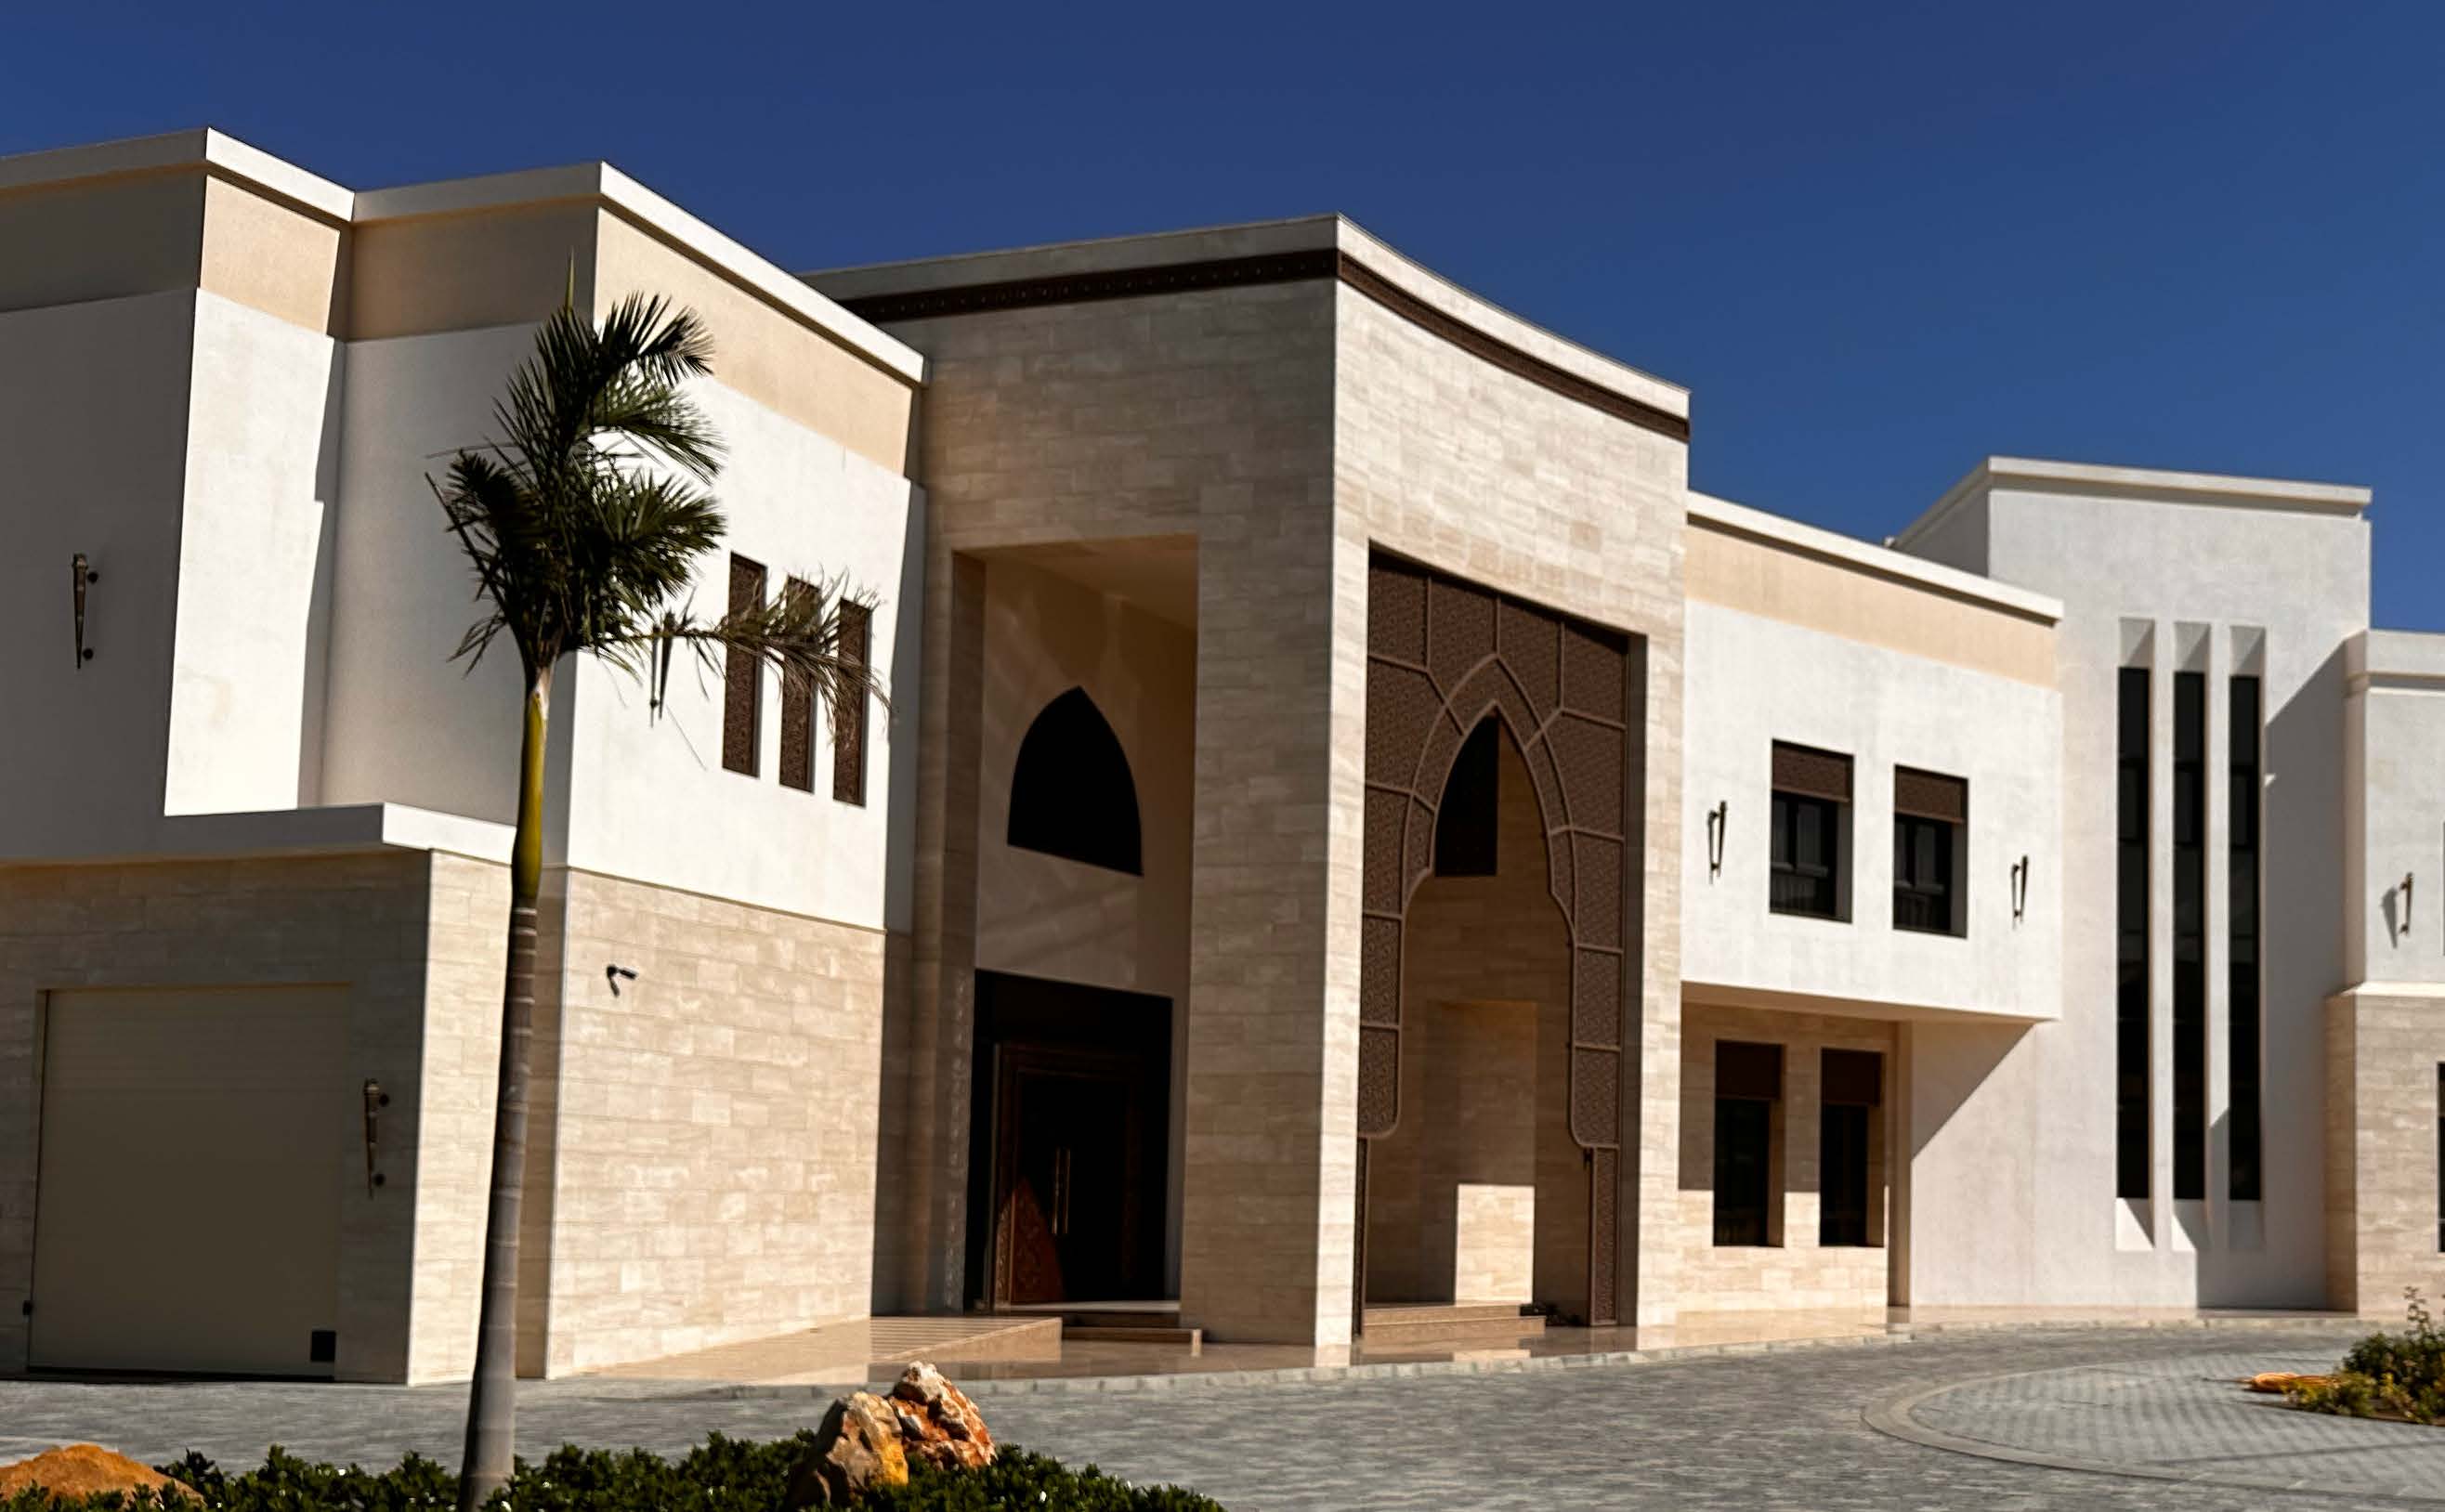
PRIVATE PROPERTY MANSION
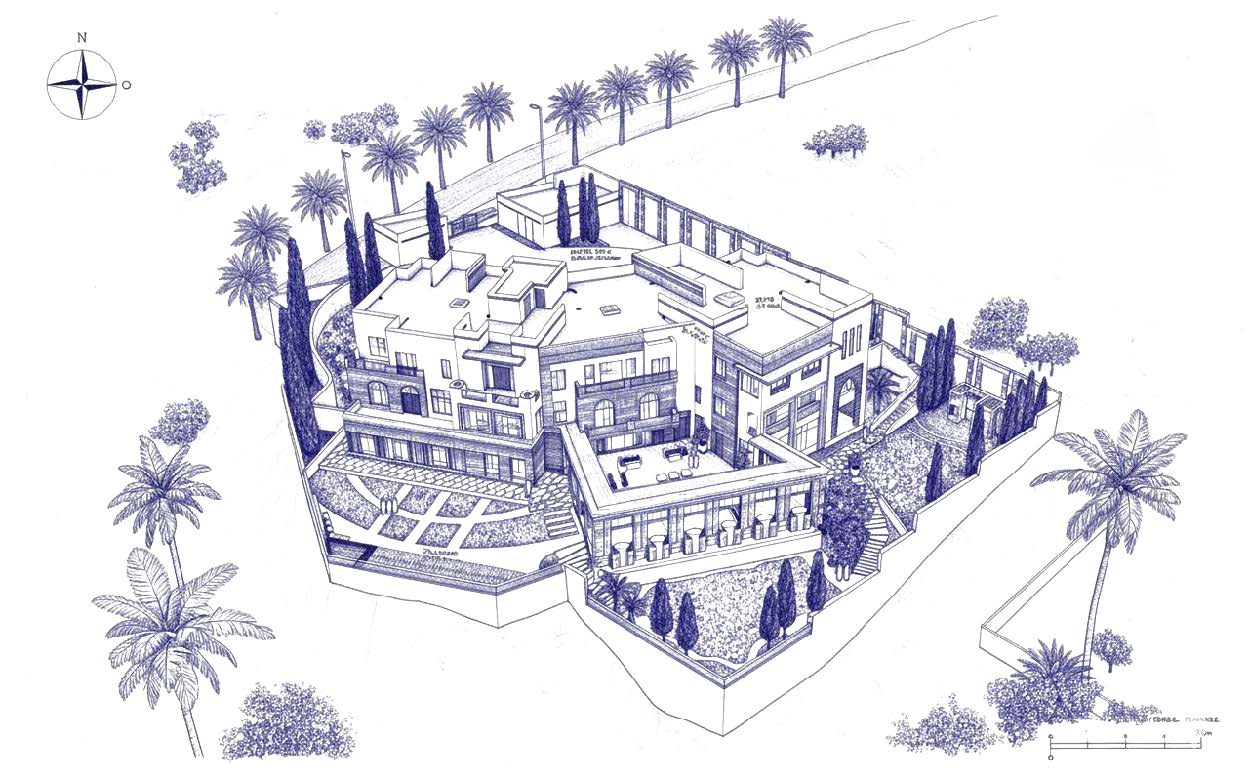
The villa’s layout features a sophisticated L-shaped, multi-level configuration that steps down the site’s natural topography to create distinct, private living zones. The design centers on a prominent groundfloor colonnade supporting an expansive upper-level terrace, seamlessly bridging the transition between formal interior spaces and tiered garden parterres. This arrangement ensures harmony between form and the functional requirements of the villa.

Menu
Menu
SPEAK TO US
If you want to start a project, share an idea or simply say hi, we want to hear from you.

